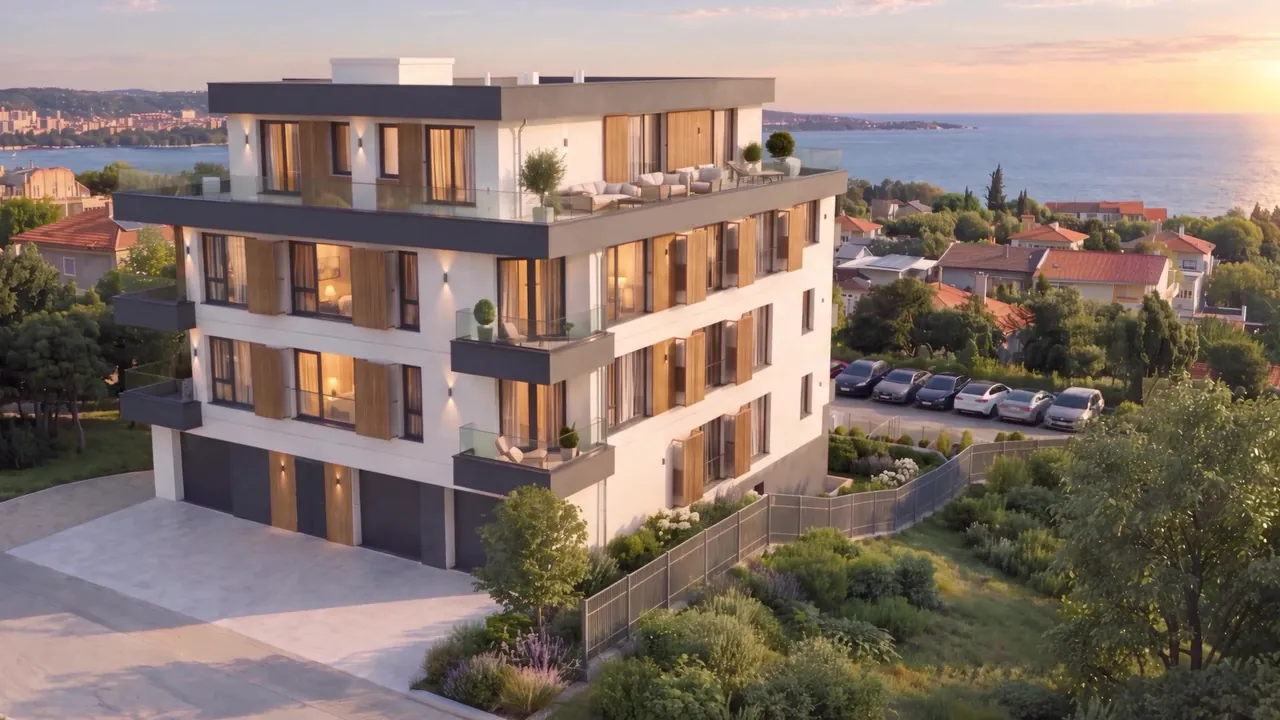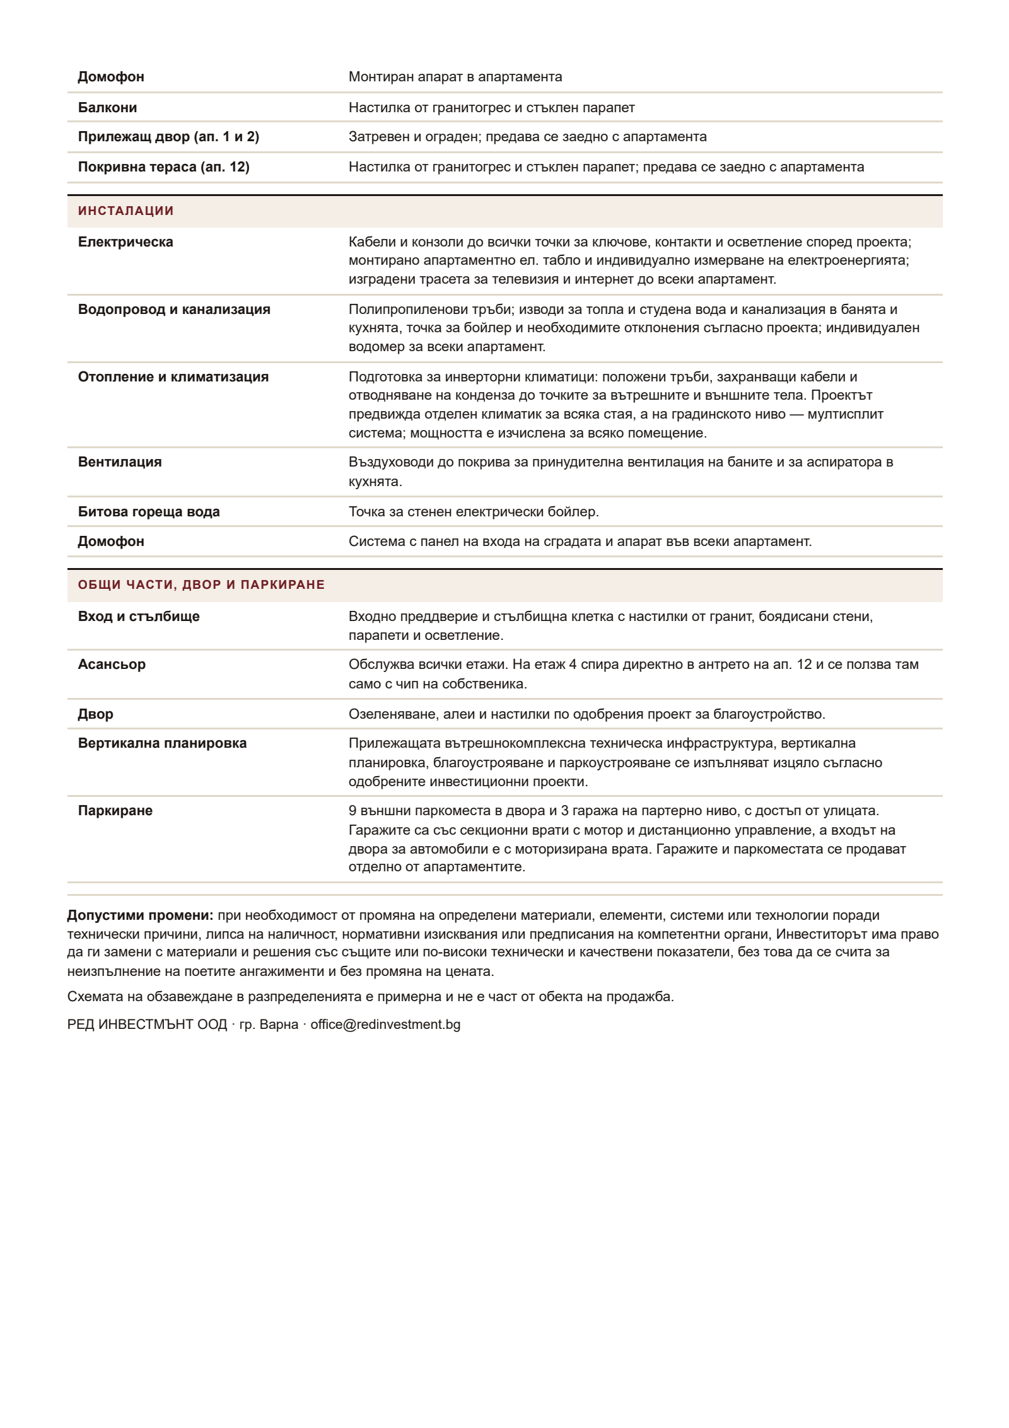
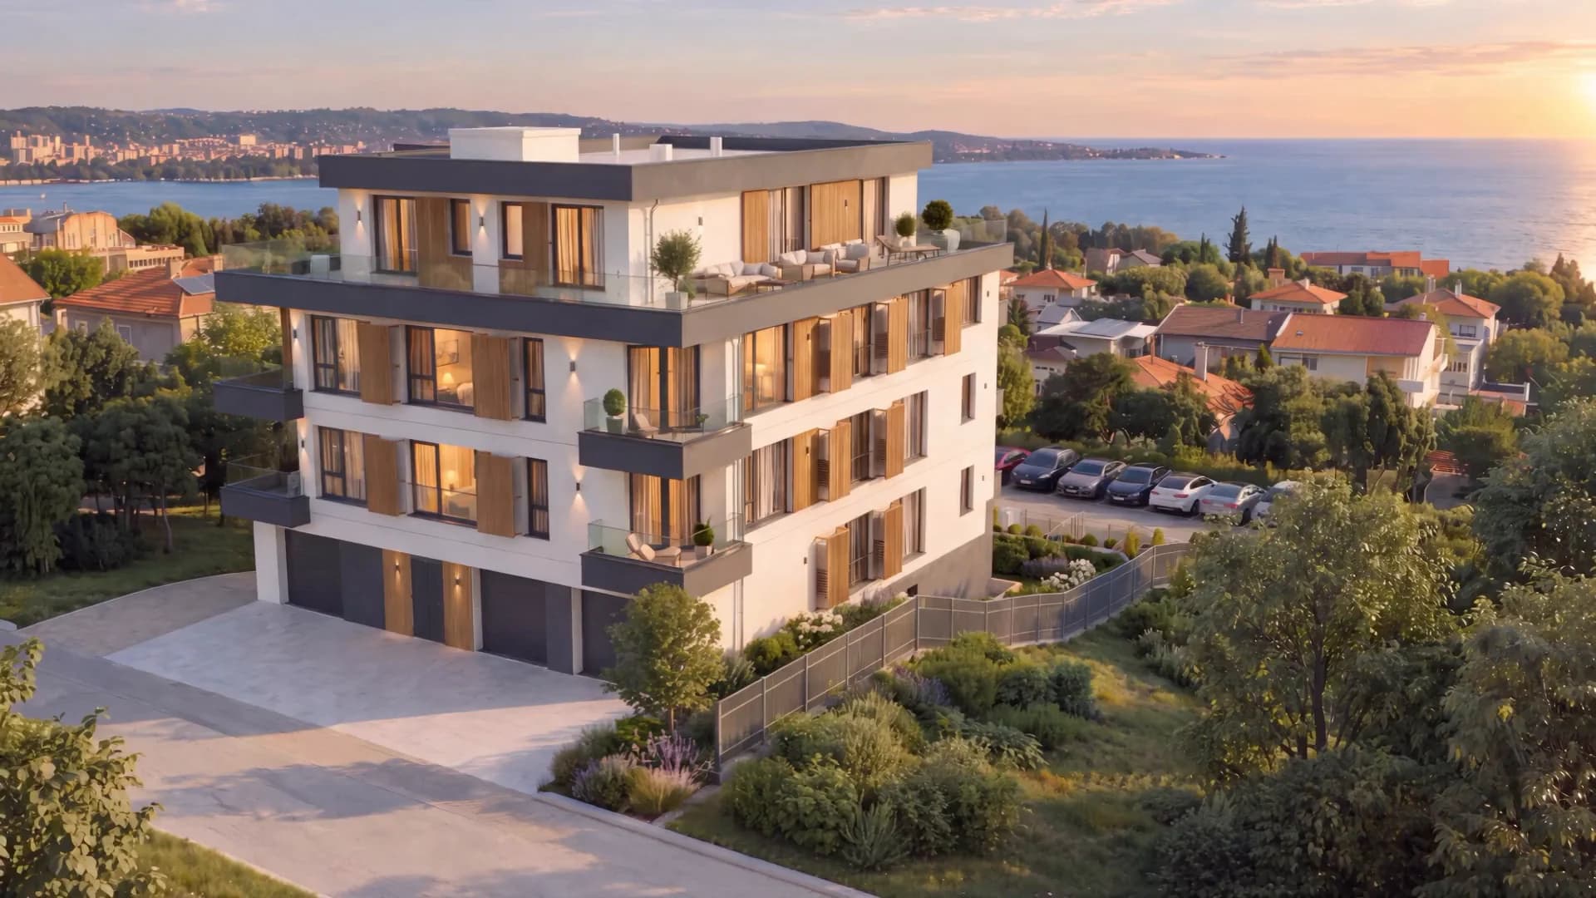
The whole of Galata 17, the landscaped garden and the sea beyond the neighbourhood

Galata 17

Your own horizon.

A place for your family among the greenery, with a view of the sea and the feeling of a real home.

The visualisations are for illustration only.

The project

A small building on a quiet street.

On Graf Vorontsov Street in Galata, we are putting up a building for just twelve families. Small enough to know your neighbours by name, and spacious enough to have your own private space.

From the garden level to the roof terrace on the top floor, every apartment is different. Your cars stay in the garages inside the building or in the parking spaces in front.

Choose your home

Apartments.

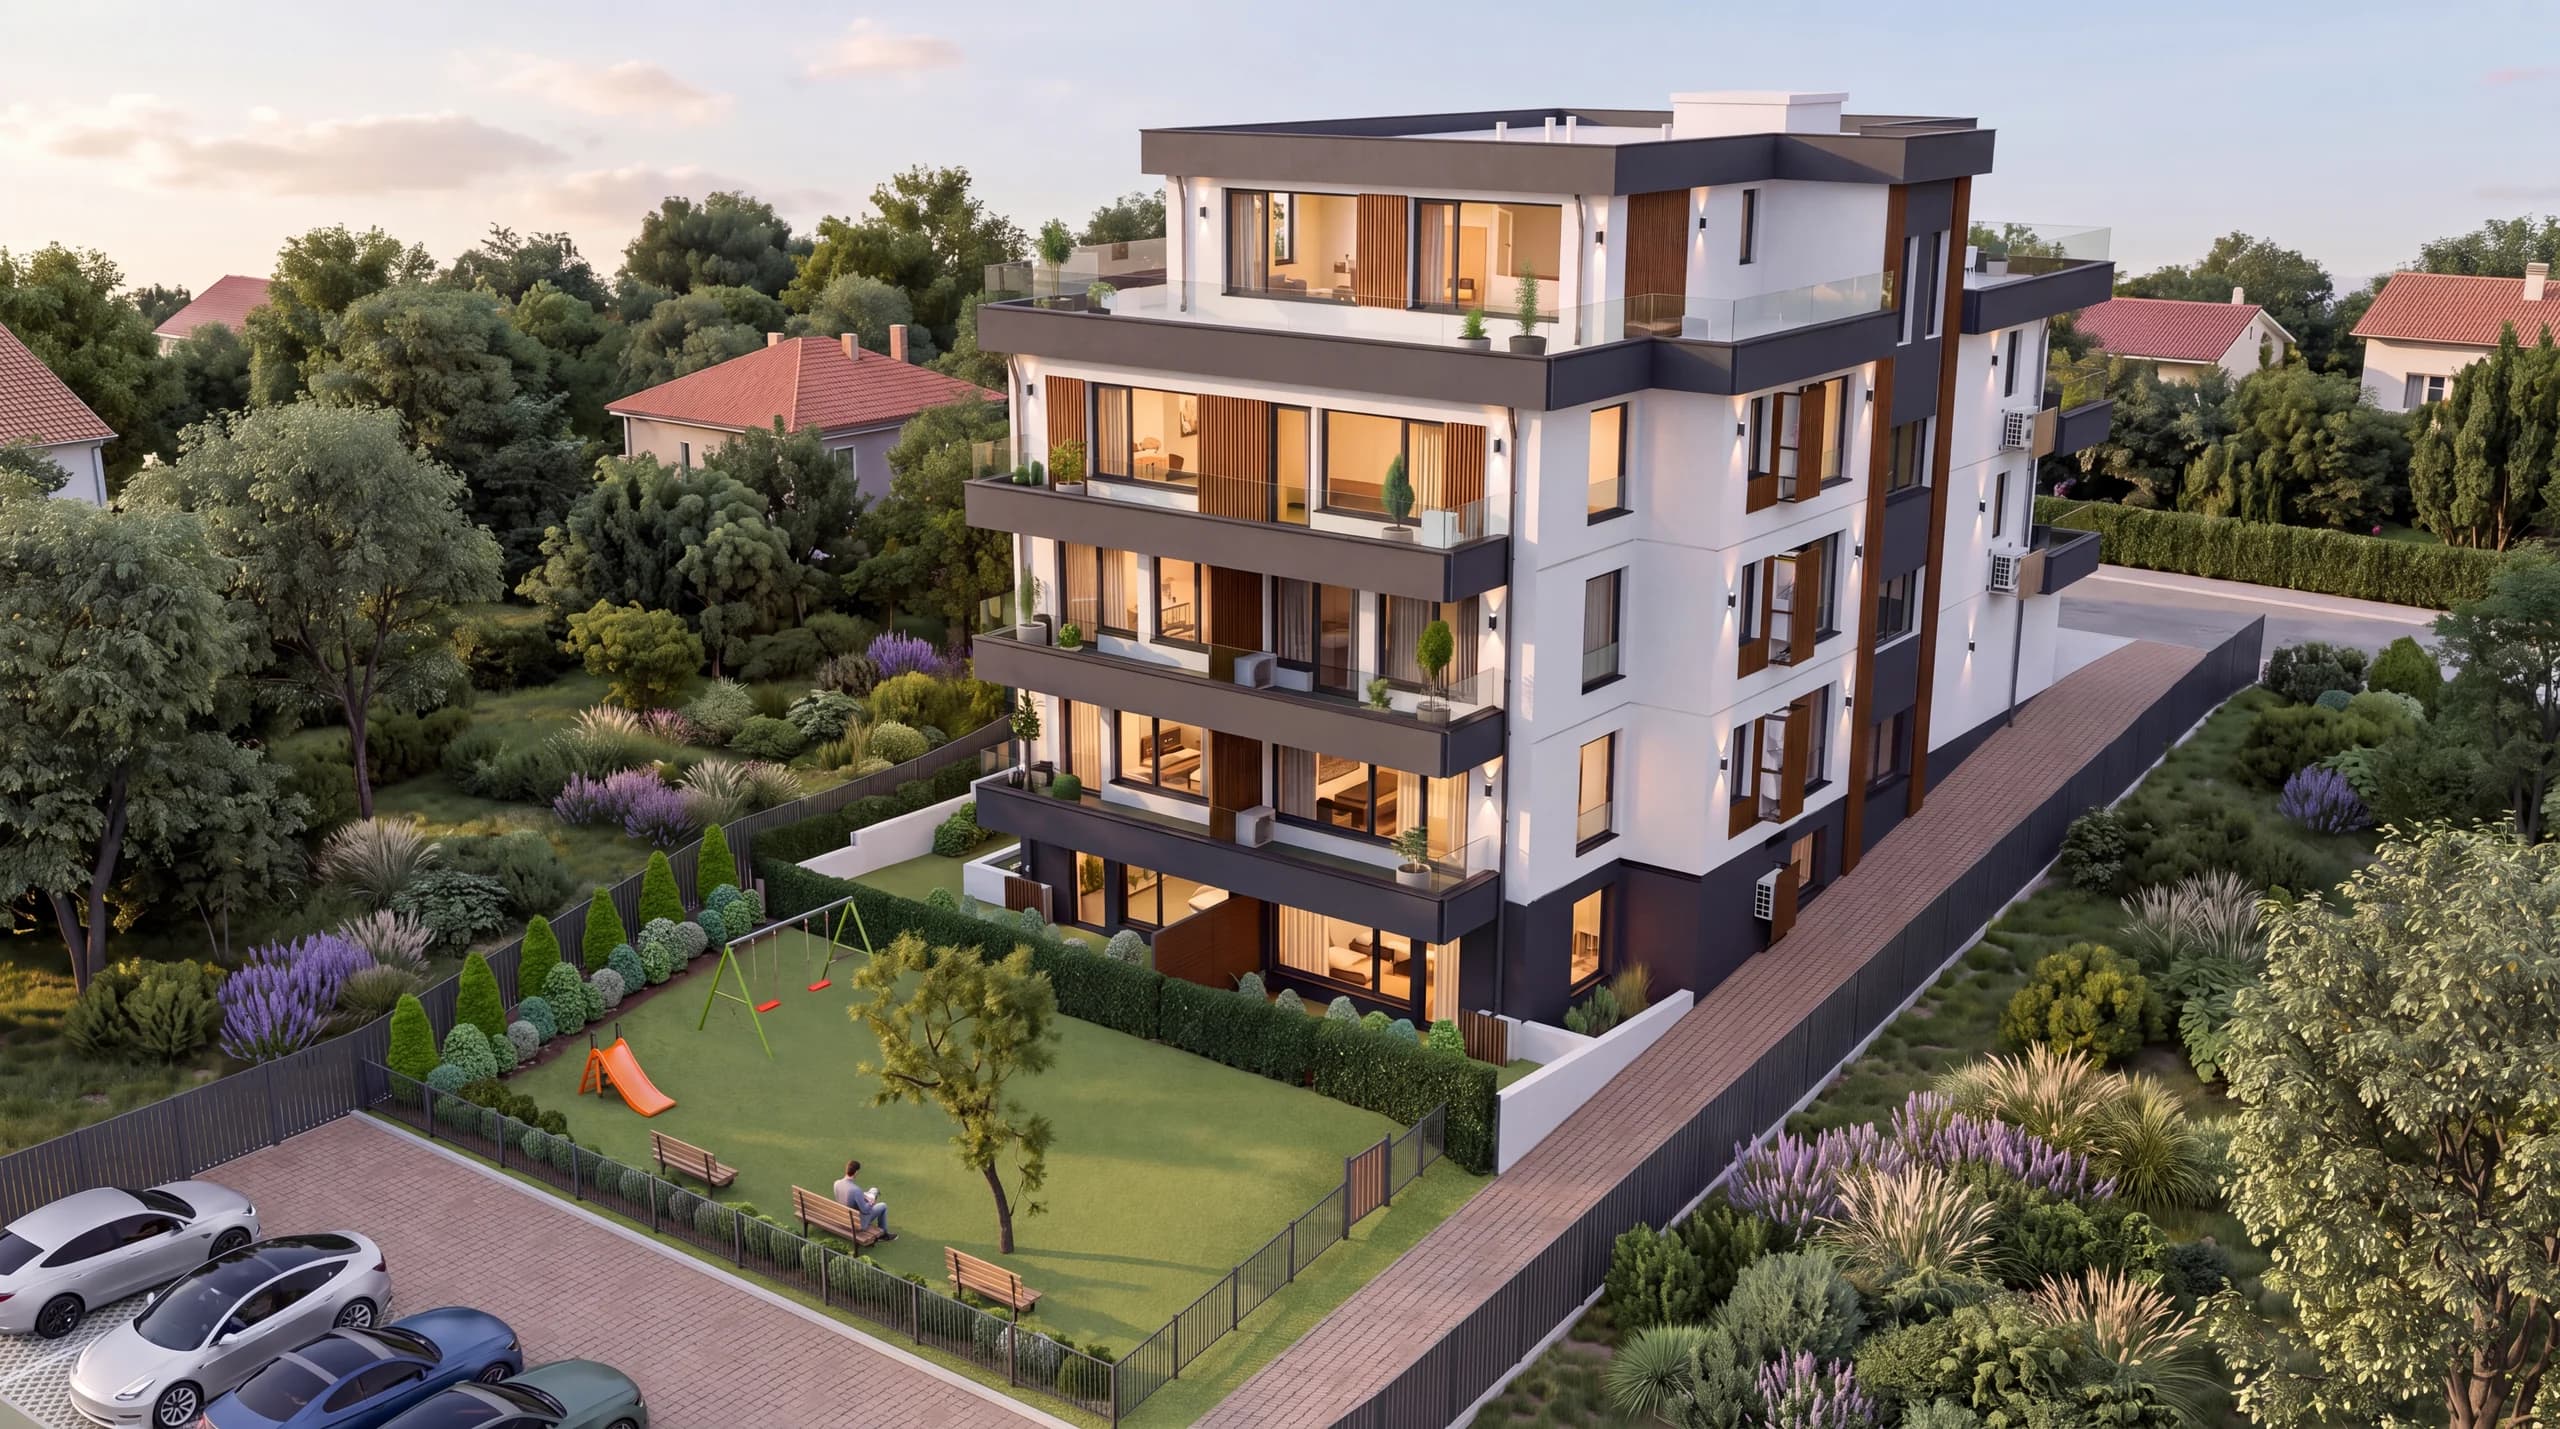
Visualisation of the shared garden of Galata 17: lawn, a playground with swings and a slide, benches and lavender along the fence
The garden is part of the home.
There is room to play and benches to sit and talk.The visualisations are for illustration only.
Floor
Bedrooms
Showing 12

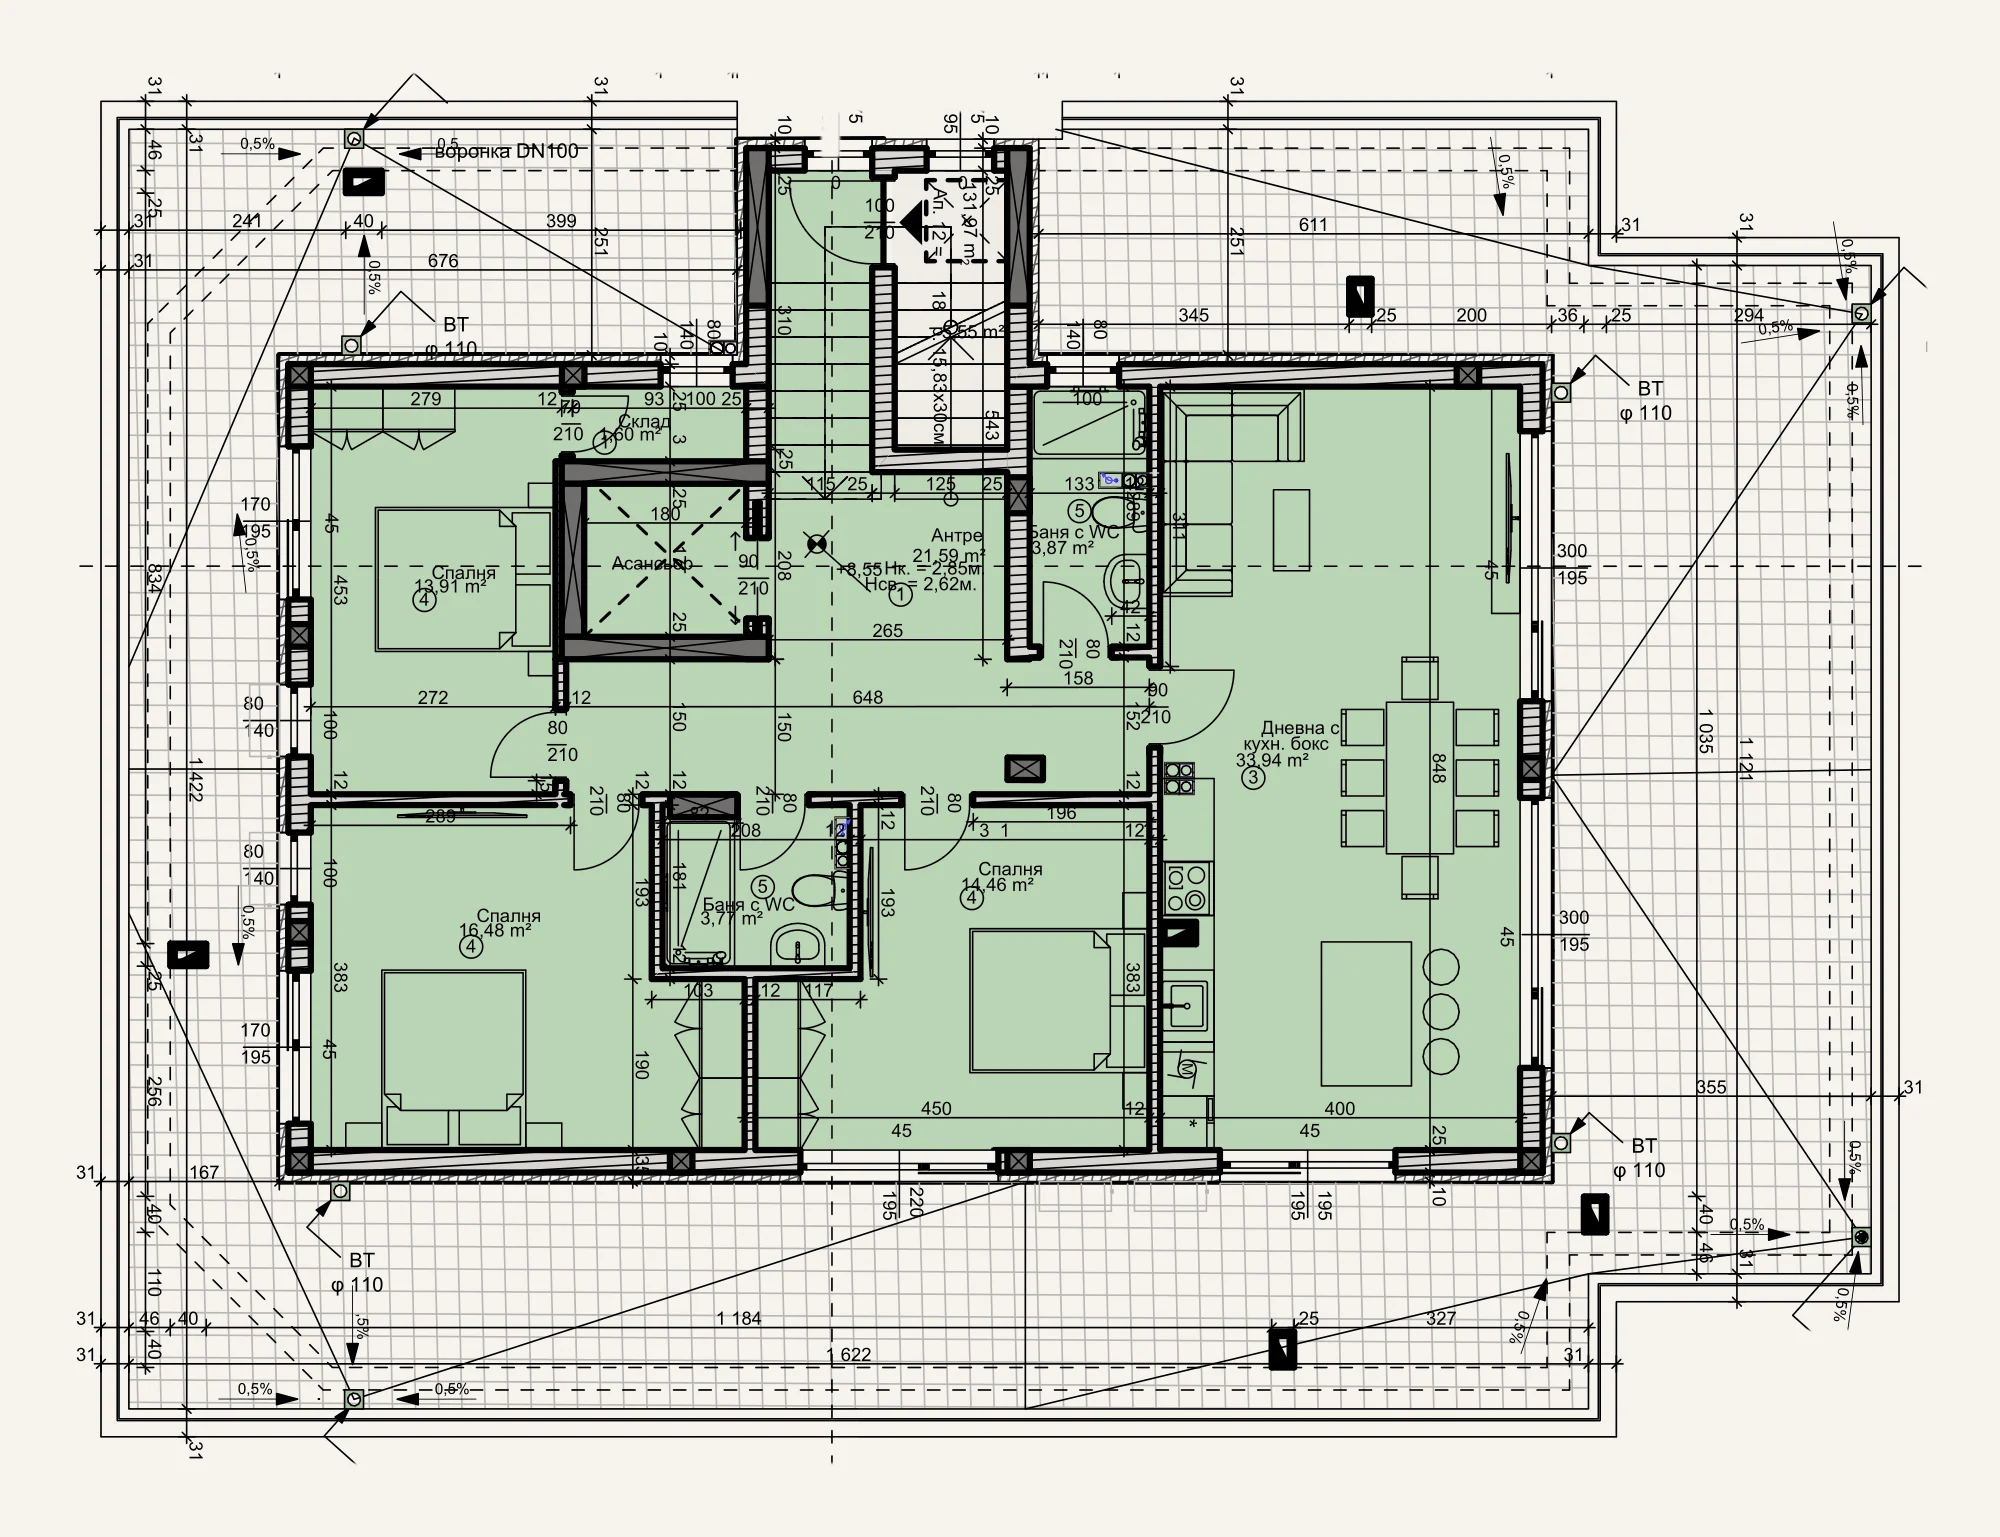
Floor 4 · top floor

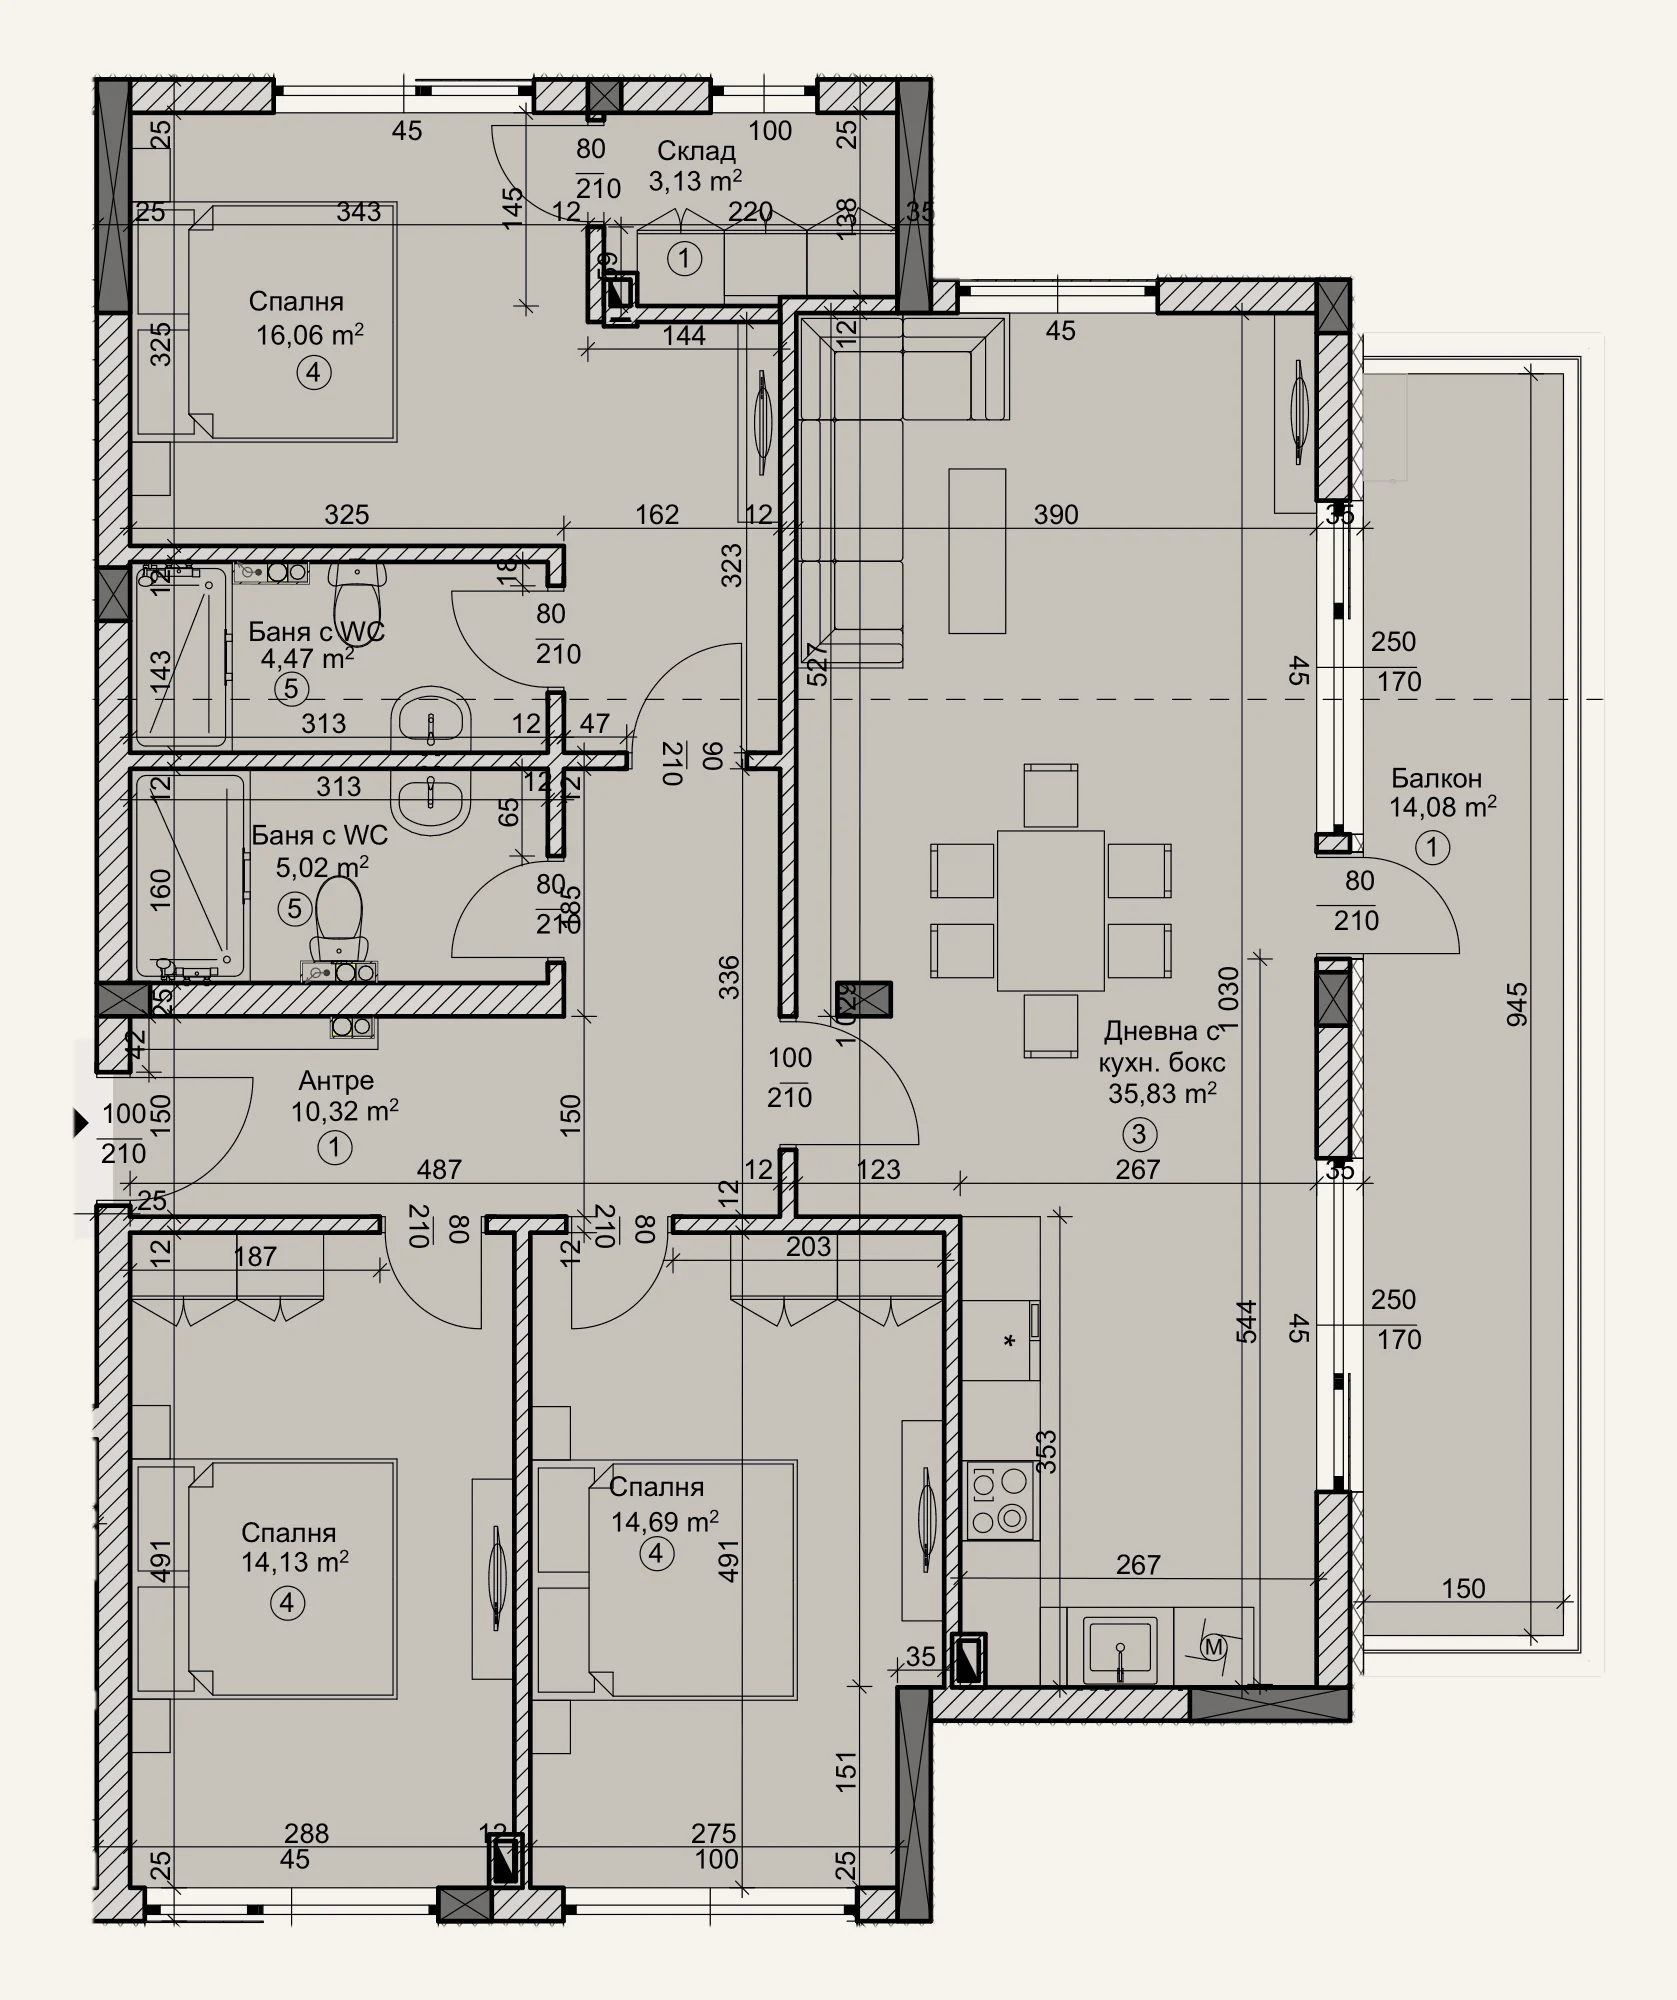
  • 12Total area 150.91 m²3 bedroomsBuilt area 132.32 m²roof terrace · sea viewAvailable

    Floor 4 · top floor. The apartment takes up the whole floor. The windows face north-east, south-east, south-west and north-west.

    Apartment 12

    Area incl. common parts
    150.91 m²
    Built area
    132.32 m²
    Bedrooms
    3
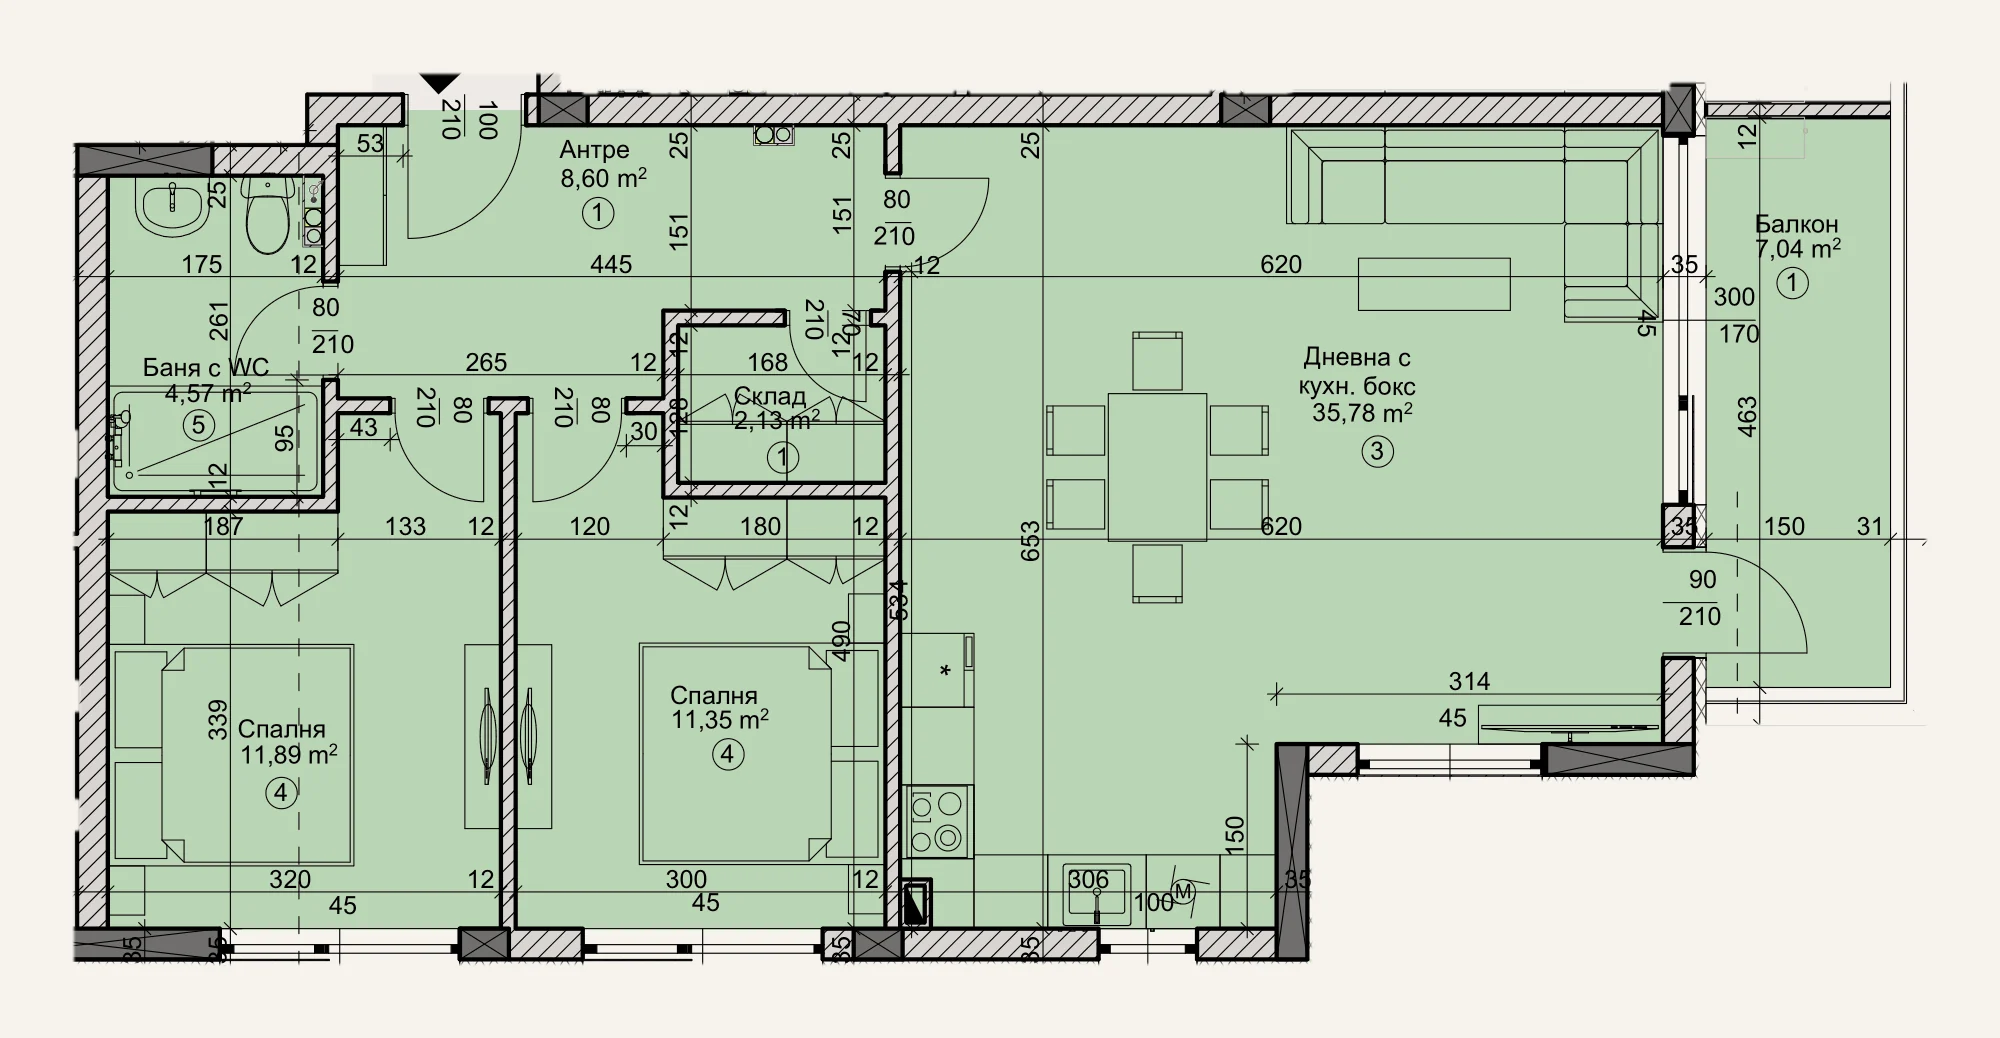
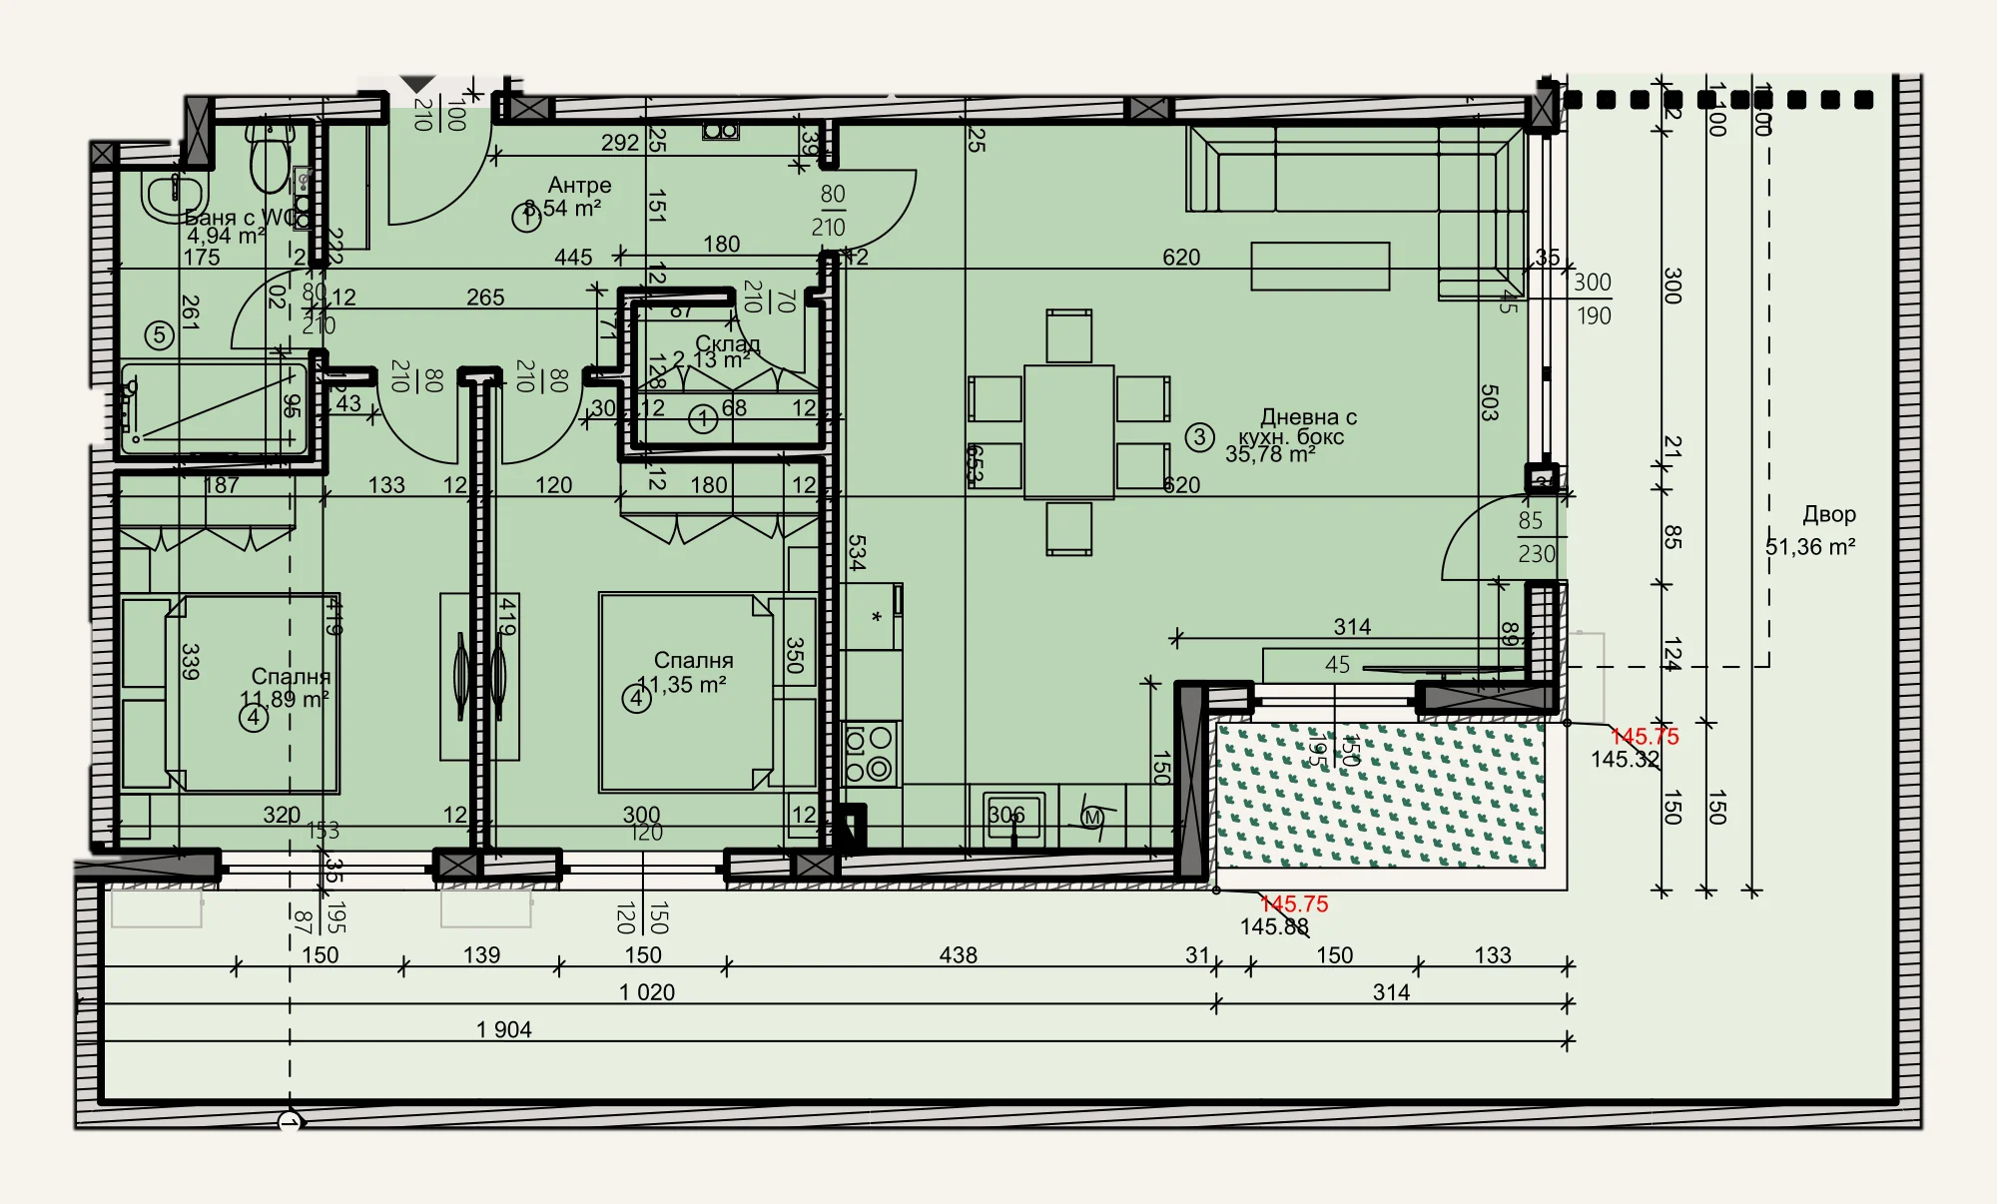
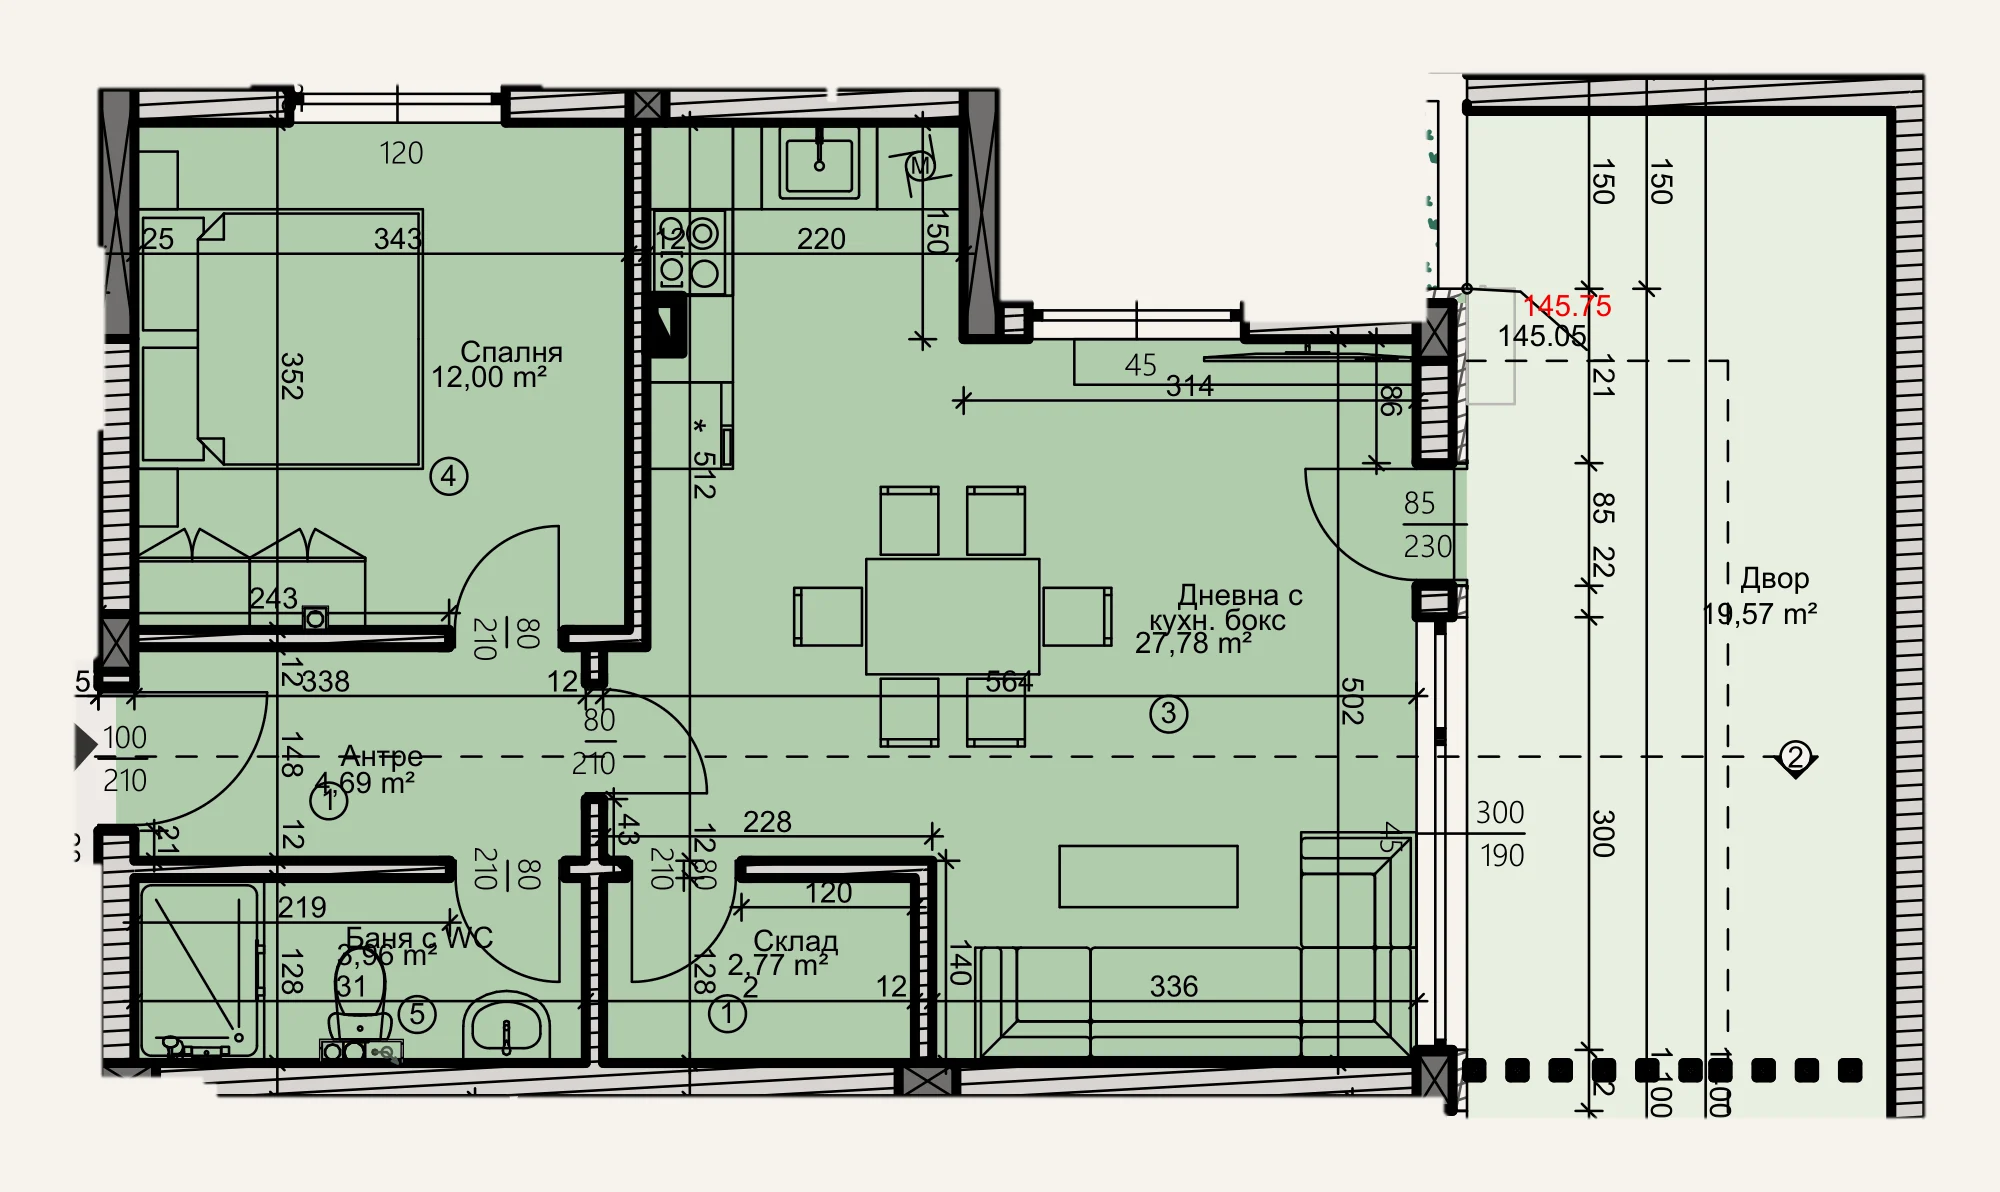
    Rooms and areas
    Living room with kitchenette
    33.94 m²
    Bedroom
    16.48 m²
    Bedroom
    14.46 m²
    Bedroom
    13.91 m²
    Entrance hall
    19.40 m²
    Bathroom with WC
    3.87 m²
    Bathroom with WC
    3.77 m²
    Storage room
    1.60 m²

    Net room areas from the drawing, excluding walls.

    Orientation
    north-east, south-east, south-west and north-west
    Price
    Price on request

Location

Galata sits on a hill above the sea.

On the other side of the Asparuhov Bridge, the noise of the city is left behind. The streets are narrow and green and the houses are low. To reach the sea, you walk down the steps.

17 Graf Vorontsov St, Galata, Varna

Open in Google Maps
Show on the map
  • Galata 1717 Graf Vorontsov St
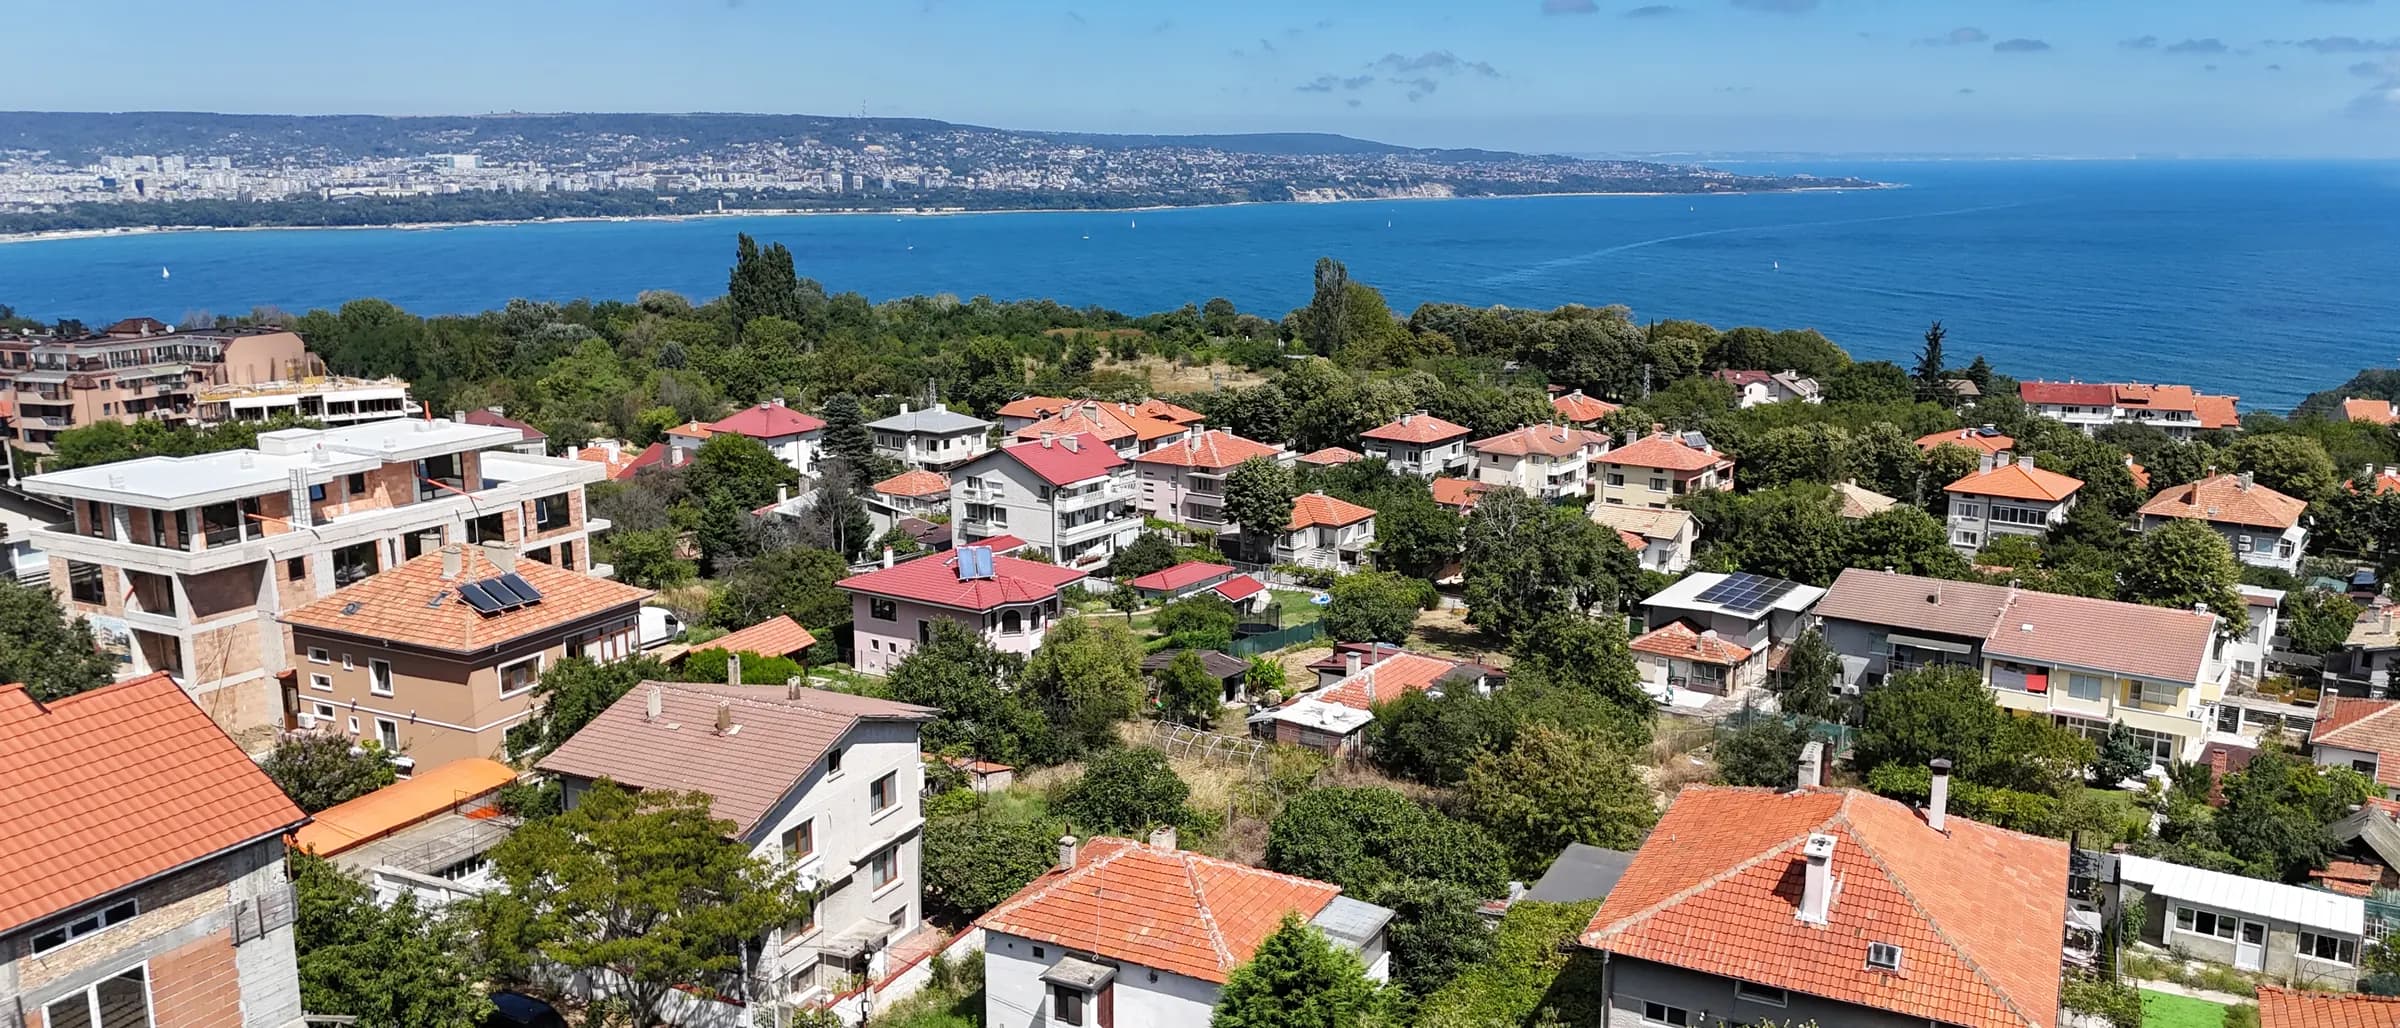
Drone photo of Galata, August 2026: low houses with red roofs among the greenery

The map is provided by Google Maps and loads content from Google.

Gallery

The building up close.

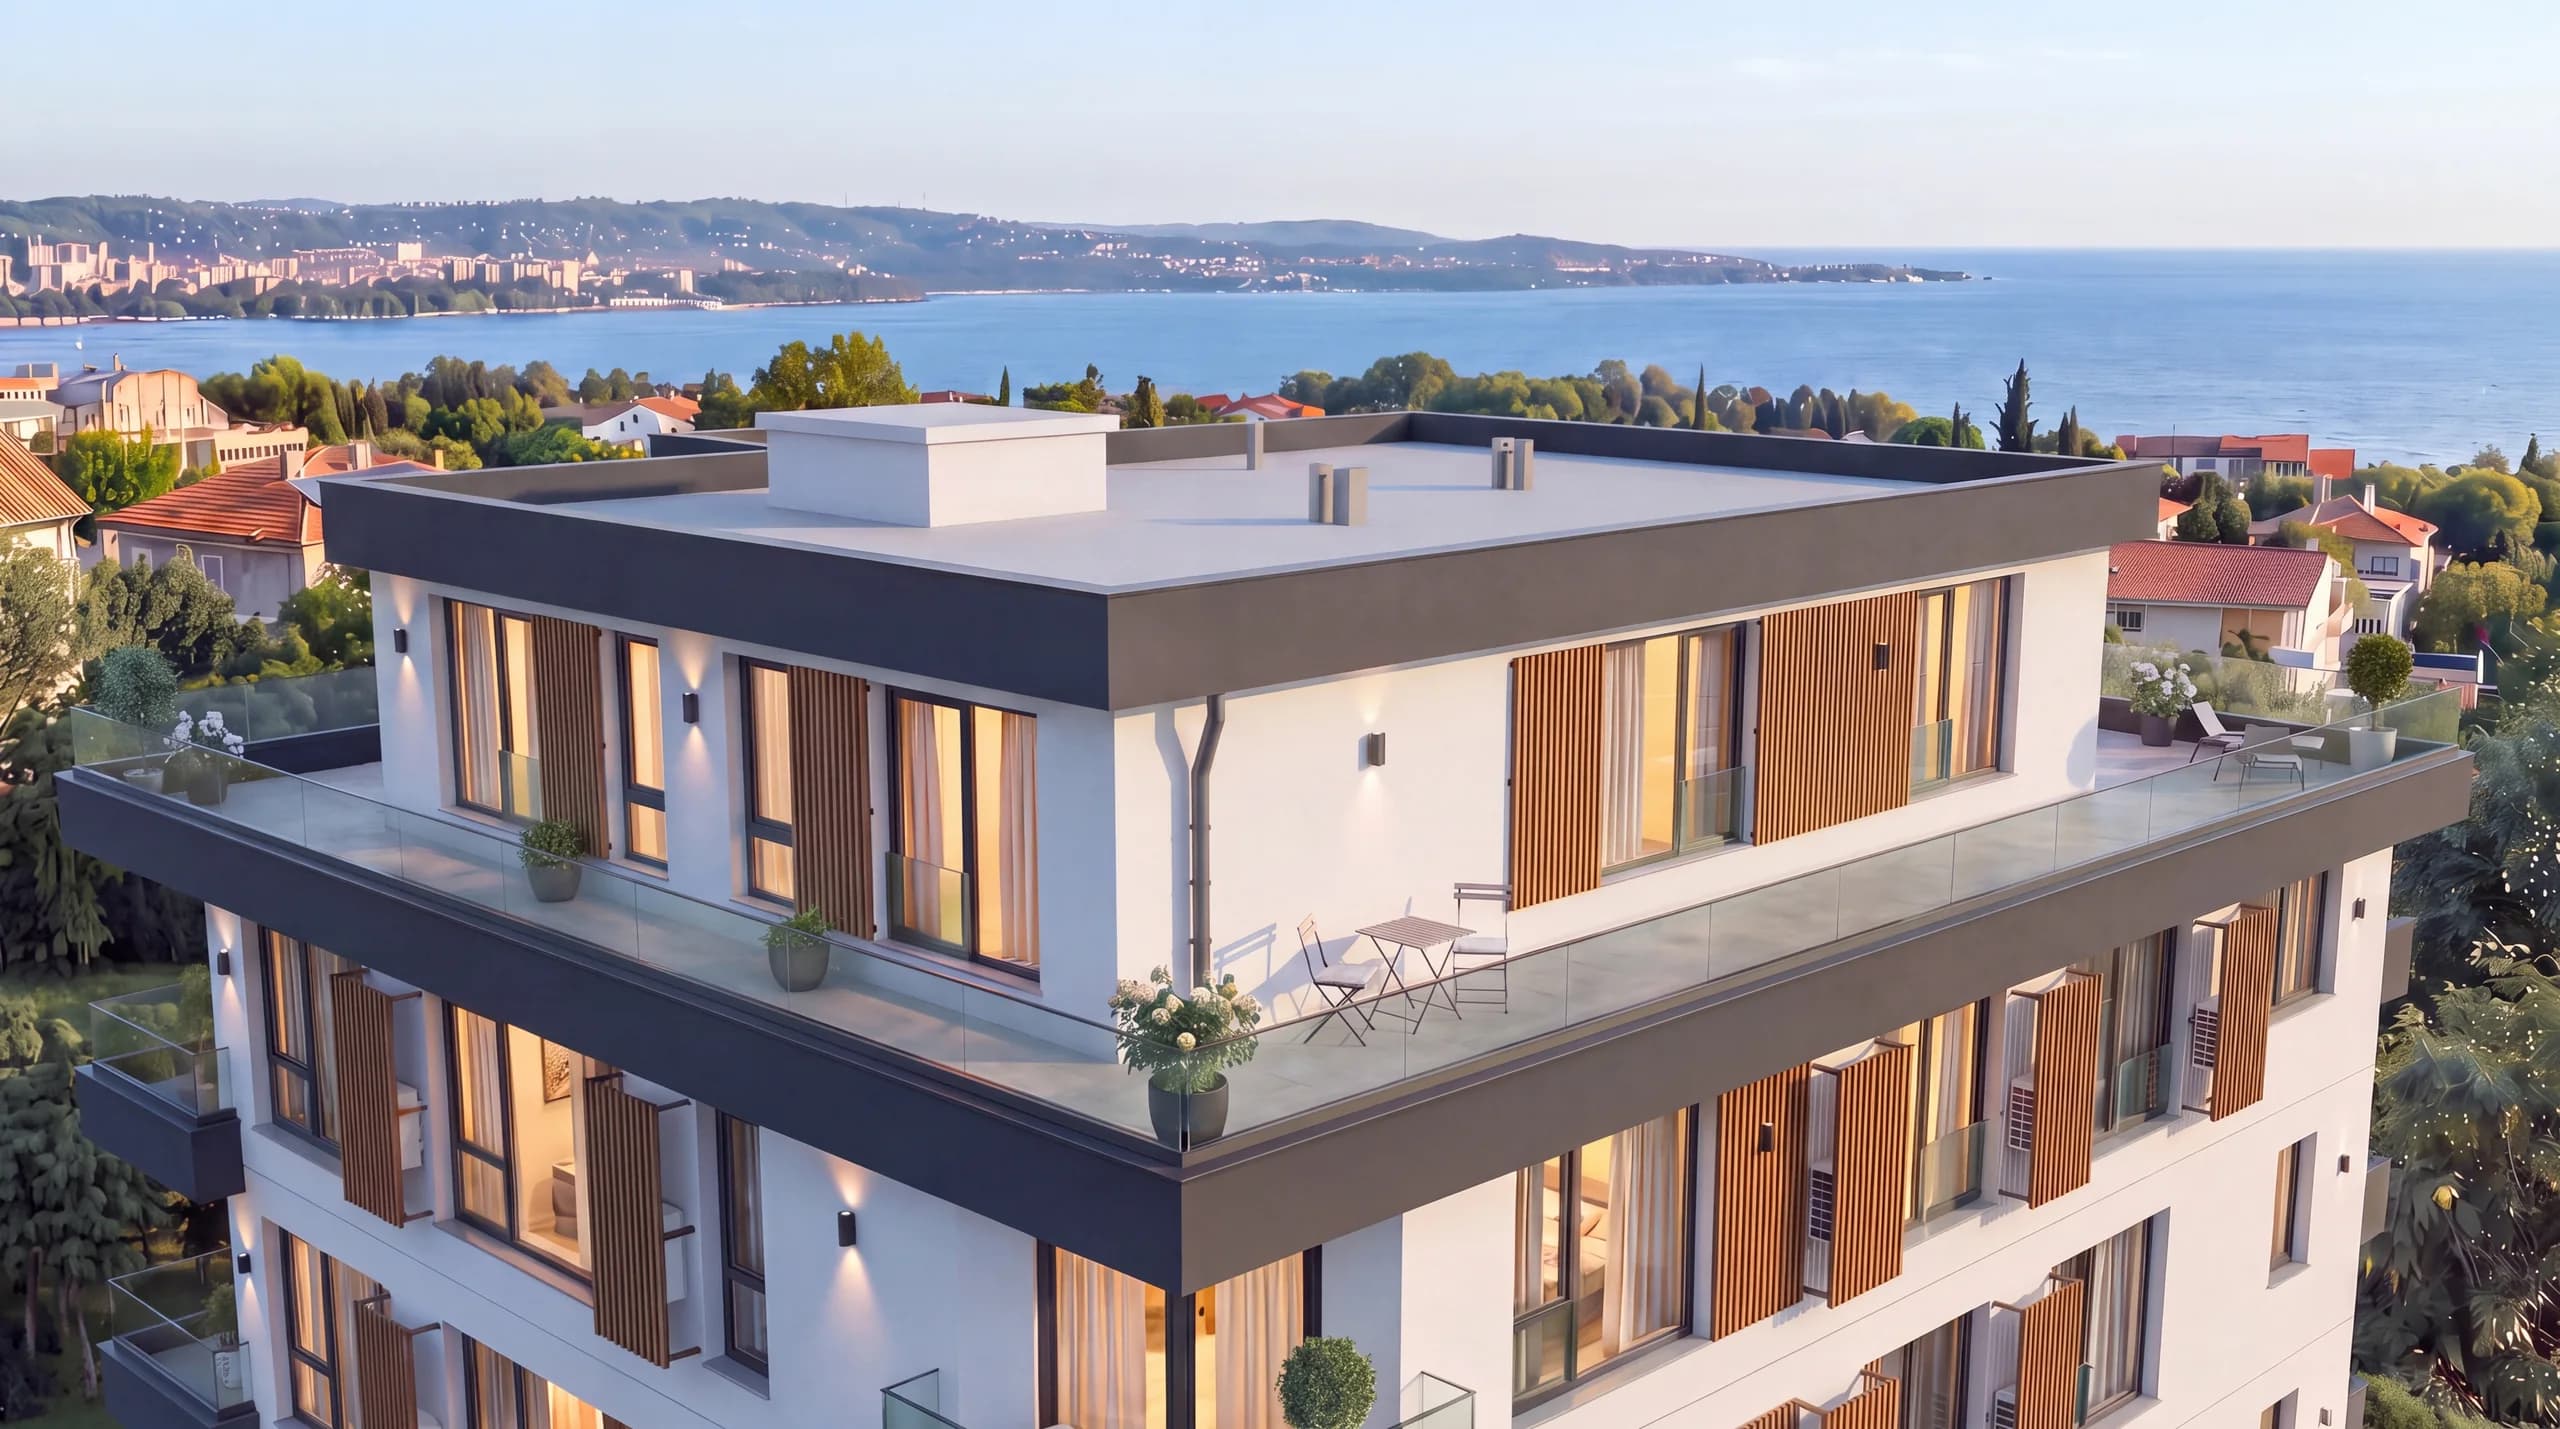
The top floor of Galata 17 with the roof terrace, planting and low timber screens in front of the air-conditioning units
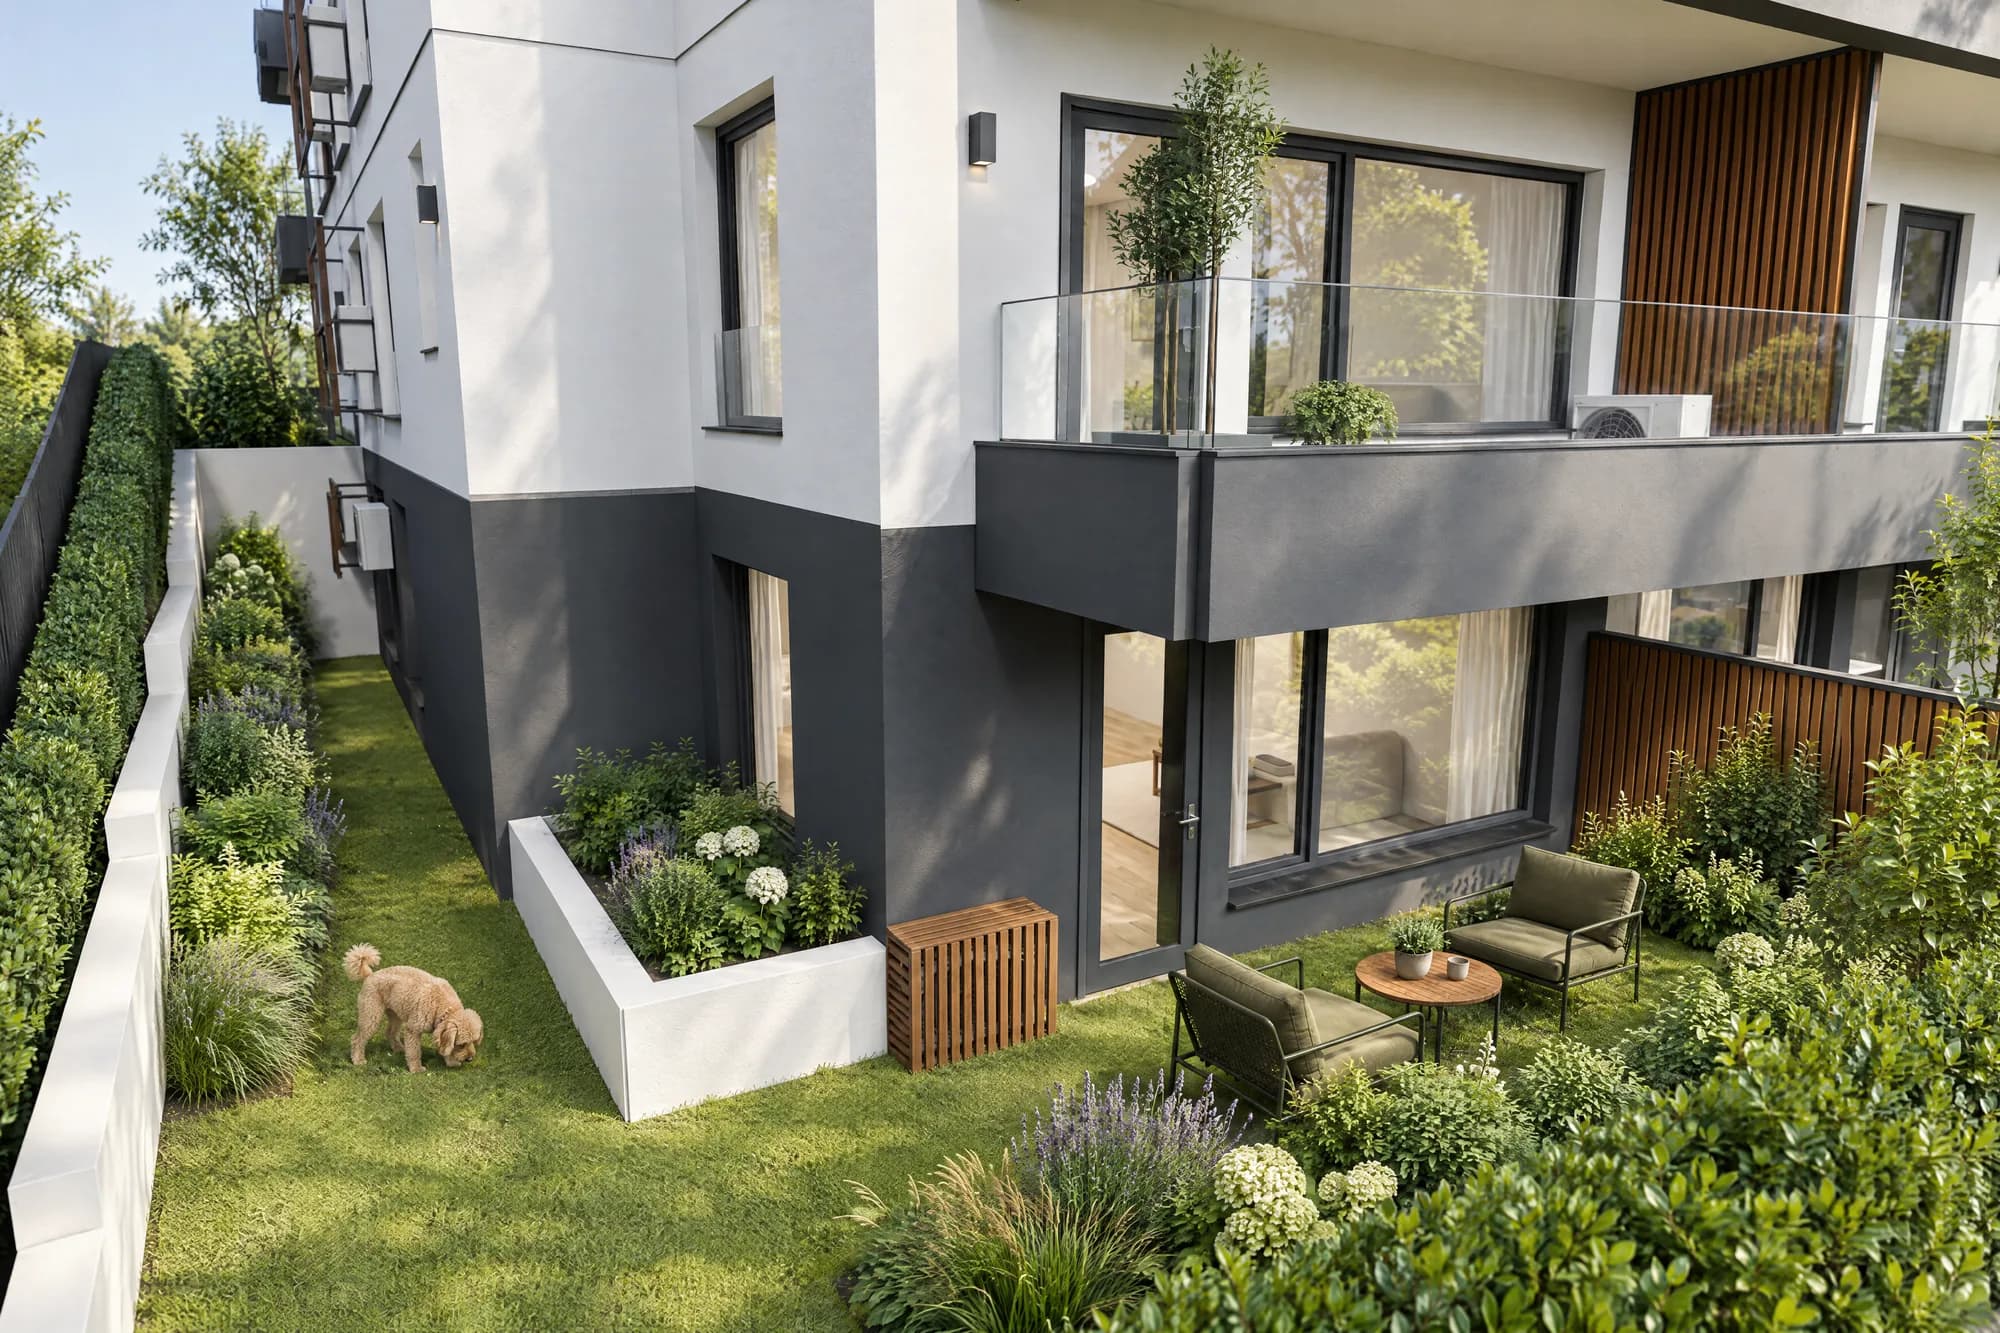
Illustrative visualisation of the private garden of apartment 1 on the garden level
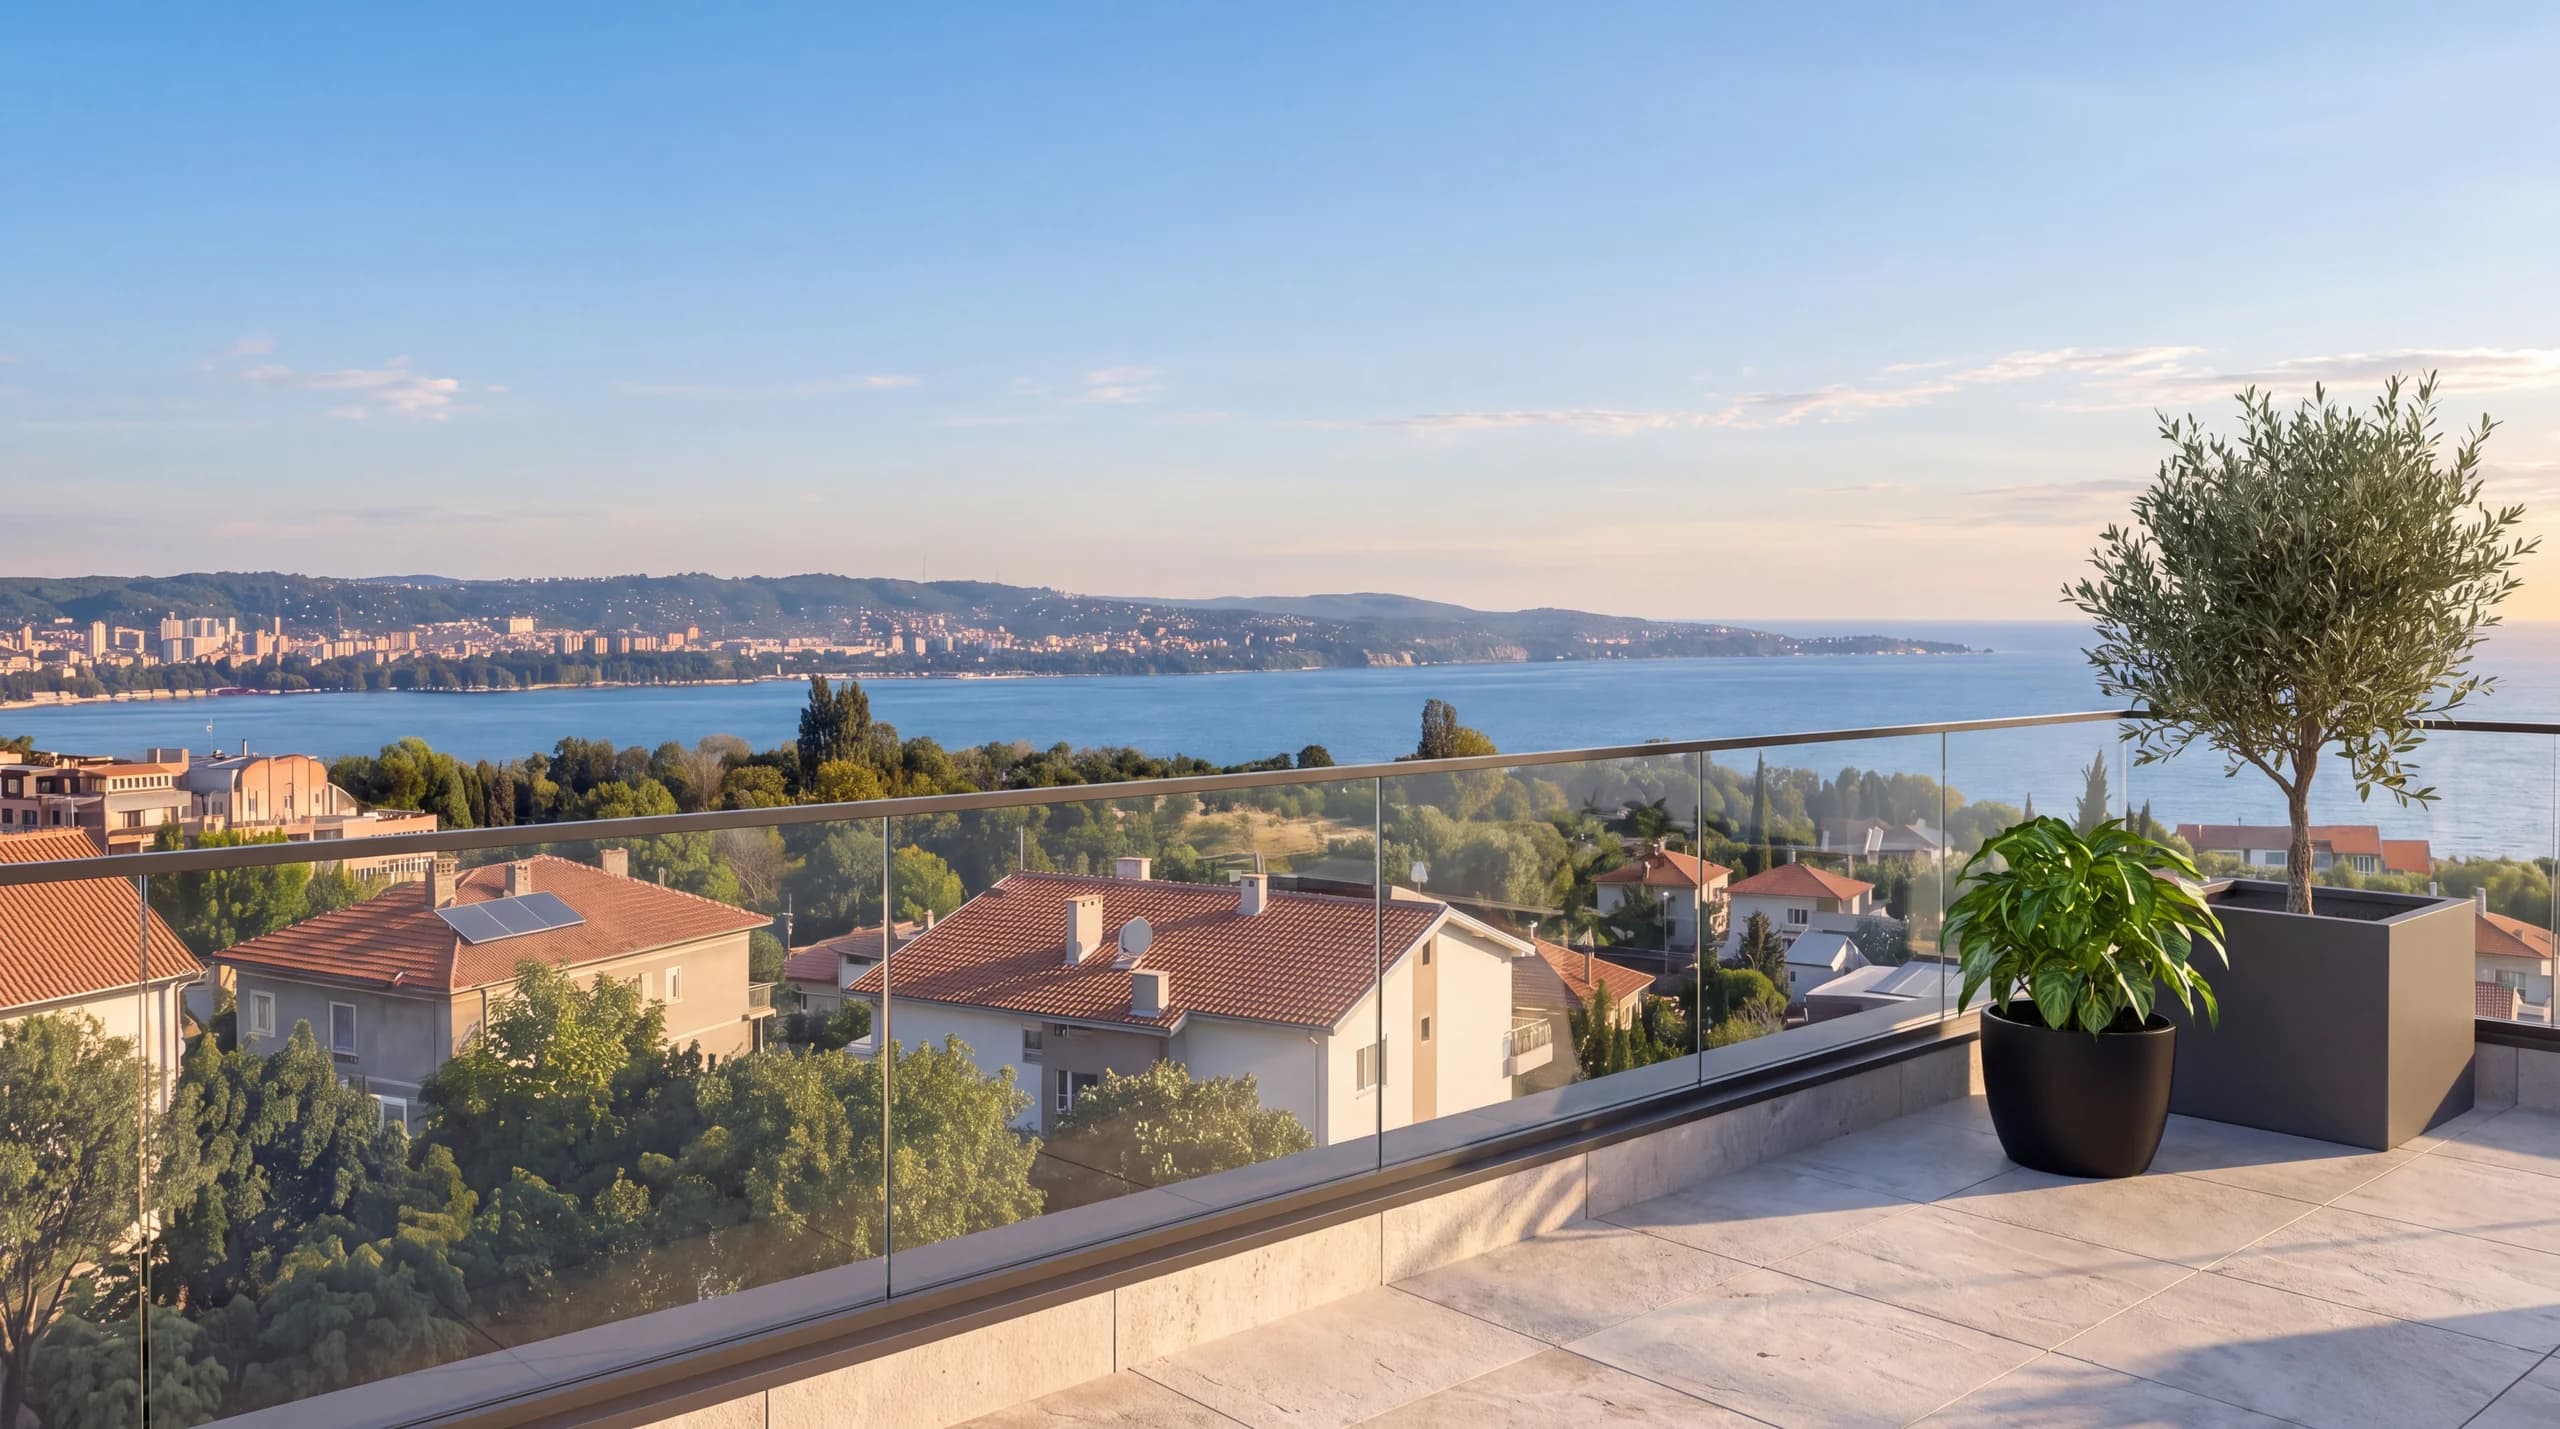
Concept visualisation of the view from a terrace towards Varna Bay and the city on the opposite shore

The visualisations are for illustration only and may differ from the finished building.

Specification

What goes into it.

  • 12apartments with 1, 2 and 3 bedrooms
  • 3 + 9garages and outdoor parking spaces
  • 5levels: garden level and 4 floors
  • Liftto all floors

By section

Structure and walls
Construction
To the approved technical design, in line with the current Bulgarian standards (BDS) and regulations, using certified construction products.
Load-bearing structure
In-situ reinforced concrete: foundations, columns, shear walls, beams and slabs.
Foundation waterproofing
Blinding concrete, two layers of bituminous waterproofing (the first loose-laid, the second torch-applied), geotextile and polyethylene.
External walls
Wienerberger clay blocks 25 cm thick and an external thermal insulation system of EPS 10 cm thick.
Walls between apartments
Wienerberger clay blocks 25 cm thick — also towards the common parts, for good sound insulation between neighbours.
Partition walls
Wienerberger clay blocks 12 cm thick, between the rooms of the apartment.
Facade, roof and windows
Facade
External thermal insulation of EPS (expanded polystyrene) 10 cm thick, clad with WCP panels and mineral silicone render in colours as per the architectural design.
Roof
Flat roof on a reinforced concrete slab: XPS thermal insulation at least 12 cm thick, reinforced screed and a waterproofing system with a TPO membrane. Rainwater is drained through roof outlets and downpipes.
Windows and balcony doors
Rehau PVC profile system with a minimum 5-chamber profile and triple low-E glazing, for all windows and balcony doors. One colour for the whole building, as per the architectural design.
Apartment front door
Armoured.
The apartment at handover
Walls and ceilings
The interior walls and the ceilings are finished with gypsum plaster.
Floors
Cement levelling screed, ready for the floor covering
Bathroom
In the wet rooms (bathrooms and WCs), lime-cement plaster suitable for tiling is applied; screed, and water and drainage taken to the connection points; no tiles or sanitaryware.
Electrics
Taken to the connection points, with the apartment consumer unit installed
Intercom
Handset installed in the apartment
Balconies
Porcelain tile flooring and glass balustrade
Private garden (apartments 1 and 2)
Laid to lawn and fenced; handed over with the apartment
Roof terrace (apartment 12)
Porcelain tile flooring and glass balustrade; handed over with the apartment
Building services
Electrical
Cables and back boxes to all points for switches, sockets and lighting as per the design; apartment consumer unit installed and individual electricity metering; cable routes for television and internet to every apartment.
Water supply and drainage
Polypropylene pipes; hot and cold water and drainage outlets in the bathroom and the kitchen, a point for a water heater and the necessary branches as per the design; an individual water meter for each apartment.
Heating and air conditioning
Preparation for inverter air conditioners: pipes, power cables and condensate drainage laid to the points for the indoor and outdoor units. The design provides a separate air conditioner for each room, and a multi-split system on the garden level; the capacity is calculated for each room.
Ventilation
Ducts to the roof for mechanical extract ventilation of the bathrooms and for the kitchen cooker hood.
Domestic hot water
Point for a wall-mounted electric water heater.
Intercom
System with a panel at the building entrance and a handset in every apartment.
Common parts, garden and parking
Entrance and staircase
Entrance lobby and stairwell with granite flooring, painted walls, balustrades and lighting.
Lift
Serves all floors. On Floor 4 it opens directly into the entrance hall of apartment 12 and can be used there only with the owner’s key fob.
Garden
Landscaping, paths and paving as per the approved landscaping design.
Site levels
The on-site technical infrastructure, site levels, landscaping and parking layout are carried out entirely in accordance with the approved design documentation.
Parking
9 outdoor parking spaces in the courtyard and 3 garages at street level, with access from the street. The garages have motorised sectional doors with remote control, and the vehicle entrance to the courtyard has a motorised gate. The garages and parking spaces are sold separately from the apartments.

Contact

Tell us what you are looking for.

Call us

+359 87 622 2266

Monday to Friday, 10:00 to 17:00.

Write to us

office@redinvestment.bg

Or leave your phone number in the form and we will call you.

Office

59 Yan Huniyadi Blvd, floor 2, office 15, Varna, Bulgaria (opens the map in a new tab)

Follow us

About Red Investment

Red Investment invests in residential buildings and builds them from the very start. We are involved in every decision, from choosing the plot to handing over the building. When you write to us, you speak directly to the people who make the decisions.

Enquiry or meeting

We reply within one working day. Meetings by appointment.